




If you have been in the PCB industry for more than a few years, you already know the pain. The design calls for a board that is 3.2 mm thick, but the smallest via you can get away with is 0.2 mm. Do the math, and you are staring at an aspect ratio of 16:1. That is not just a manufacturing challenge. It is a physics problem.If you have recently been involved in the design of AI servers, 5G base stations, or high-end communication equipment, you have likely noticed a trend: PCBs are becoming thicker while vias are shrinking. This is not merely a trendy marketing concept but a genuine application requirement—thicker stack-ups offer superior power integrity, while smaller vias minimize signal reflection and enable higher routing density.
The convergence of these two requirements has given rise to a modern iteration of a classic challenge: high-aspect-ratio drilling and plating.Let me walk you through what high aspect ratio PCB manufacturing actually means, why it breaks conventional processes, and what you as an engineer or fabricator need to get right.
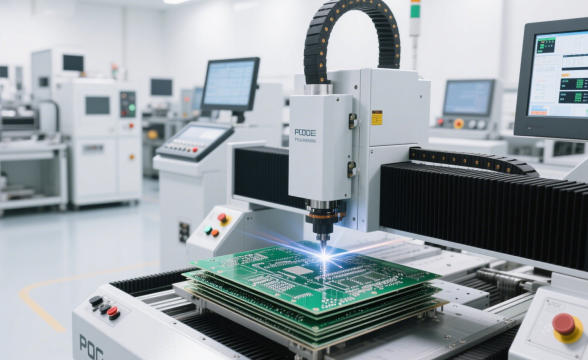
Defining the Problem
The aspect ratio of a via is simply the board thickness divided by the drilled hole diameter. We usually write it as:
AR = T / D
where T is the board thickness (or the depth of the hole in blind via cases), and D is the finished drill diameter.
Most standard manufacturers handle 8:1 aspect ratios with ease. The difficulty increases once the ratio reaches 10:1, and the process window narrows significantly at 12:1. Ratios of 15:1 or higher fall into the realm of specialized, high-complexity manufacturing. However, today’s leading PCB manufacturers have long since surpassed these figures—with ratios of 20:1, 25:1, and even 30:1 now entering the scope of mass production exploration.
The reason is simple. As the hole gets deeper and narrower, every single process step becomes more difficult. Drilling, desmearing, electroless copper deposition, electrolytic plating, and even final inspection all need to be rethought.
The Drilling Bottleneck
The first problem is mechanical. A drill bit that is 0.2 mm in diameter and 30 mm long is basically a needle. When it hits the copper foil on the top layer, it wants to wander. It deflects. And if the drill hits a glass fiber bundle at an angle, the wander gets worse.
This drill wander causes three major defects. First, you get misregistration where the hole misses the inner layer pad. Second, you get barrel cracks because the hole wall is not straight. Third, the bit breaks inside the hole, which scrapes the entire panel.
The standard solution in high aspect ratio work is peck drilling. Instead of drilling straight through, the machine retracts the bit multiple times during the cycle. This clears debris, allows heat to dissipate, and reduces the chance of bit deflection. But peck drilling takes time, and time is money.
Another trick is to use slower spindle speeds with higher feed rates. That sounds counterintuitive, but a slower rotation reduces the centrifugal forces on the bit and gives it more stability. Some top-tier shops also use X-ray registration to align the drill position with the actual inner layer targets, rather than relying on the fiducial marks alone.
The Plating Nightmare
Drilling the hole is only half the battle. You still need to put copper inside it.
The real challenge here is fluid dynamics. When you submerge a thick board with tiny holes into a plating bath, the chemistry has a hard time getting into the hole and an even harder time getting out. Air gets trapped. Bubbles form. The fresh plating solution cannot replace the depleted solution fast enough.
The result is a hole where the copper thickness at the center is much thinner than at the surface. We call this poor throwing power. If the center of the hole ends up with less than the minimum required copper thickness, the via fails reliability testing.
Pulse periodic reverse plating, or PPR, is the go-to technology for solving this. Instead of applying a constant DC current, PPR uses a pulsed waveform with a forward current followed by a short reverse pulse. The reverse pulse strips away the excess copper buildup at the hole entrance, pushing more copper ions deeper into the hole. It is not magic, but it works.
Some shops also use horizontal plating lines with strong solution agitation. The board moves horizontally while the chemistry is sprayed directly into the holes from both sides. This mechanical force helps push air out and fresh chemistry in.
For extremely high aspect ratio boards, some fabricators use vacuum-assisted plating. They apply a vacuum to one side of the board before immersion, pulling the air out of the holes. When the board then enters the plating bath, the vacuum is released and the chemistry is literally sucked into the holes.
Material Selection Matters
You cannot just grab any FR4 off the shelf and expect it to work at 15:1.
High aspect ratio boards almost always require high Tg materials. The reason is thermal stress. During the solder reflow process, the board expands in the Z-axis. If the expansion is too high, the copper barrel on the inside of the hole can crack. A material with a Tg above 170 C and a low coefficient of thermal expansion in the Z-axis is essential.
Another material consideration is the glass weave style. Open-weave glass fabrics can cause resin starvation at the hole wall, leading to voids after drilling. Tight-weave or spread-glass fabrics are preferred for high aspect ratio work because they present a more uniform surface to the drill.
Design Rules That Actually Save Money
If you are designing a board that needs high aspect ratio vias, there are a few things you can do to make your fabricator’s life easier and your yield higher.
First, give generous annular rings. If your drill wanders by 0.05 mm, a 0.075 mm annular ring will fail. A 0.125 mm annular ring will survive. This is not a suggestion. It is a requirement.
Second, avoid stacking multiple high aspect ratio vias directly on top of each other. If you need to route through multiple thick layers, consider using staggered vias instead of stacked vias. The mechanical stress concentration at the point where two high AR vias meet can cause barrel fractures.
Third, specify the copper thickness requirement correctly. Do not ask for 25 microns minimum copper in the hole when the surface copper is 50 microns. The factory will struggle to meet that. Instead, accept that for high aspect ratio holes, the minimum copper in the barrel might be 20 microns while the surface copper is 50 microns. That is normal and acceptable for most applications.
Inspection and Testing
Verifying the quality of high aspect ratio vias is not easy. Standard microsectioning requires cutting the board and polishing the cross-section. That is destructive and can only sample a small number of holes.
For production monitoring, some fabricators use capacitive testing or flying probe testing with special probes designed to reach into deep holes. But the gold standard remains microsectioning combined with thermal shock testing. You take a sample board, subject it to multiple solder float cycles at 288 C, and then cross-section the vias to check for barrel cracks and inner layer separation.
Closing Thoughts
High aspect ratio PCB manufacturing is not a process you can just buy off the shelf. It requires careful tuning of every step, from drilling parameters to plating chemistry to final inspection. If you are sourcing boards for a server backplane, a telecom switch, or a high-power converter, you need to have an honest conversation with your fabricator about their actual capability at aspect ratios above 10:1.
Ask them for their process capability data. Ask for microsection photos of the worst-case via in the panel, not the best one. And if they cannot show you that data, find a shop that can.
The difference between a board that passes first-article inspection and one that fails in the field six months later often comes down to how well the high aspect ratio vias were manufactured. It is worth getting right the first time.


0 Comments